Walk-In Tub Installation

in Central Florida.

Bathing on your own terms, in your own home, without needing help to manage the bathroom. Walk-in tubs provide a watertight door entry, a built-in seat, grab bars at the right positions, and optional hydrotherapy features designed for therapeutic bathing. Joshua installs walk-in tubs with correctly coordinated tile surrounds across Ocala, The Villages, Gainesville, and Citrus County.

What Makes a Walk-In Tub Different From a Conventional Bathtub.

A walk-in tub has a watertight door built into the side of the tub shell. You open the door, step over a low threshold of two to four inches, sit in the built-in seat, close the door, and fill the tub. When bathing is complete, the water drains and then you open the door and exit. The door allows access to the tub without climbing over the fourteen to eighteen inch wall of a conventional bathtub.

This distinction matters because stepping over a conventional tub wall is the most common cause of serious bathroom falls in older adults. The combination of wet feet, the height of the step, and the instability of the position at entry and exit creates the fall risk. A walk-in tub eliminates that step entirely.

The other features, built-in seat, grab bars at the correct height and position, anti-slip floor surface, handheld showerhead, and optional hydrotherapy jets, are designed around the same goal: safe, independent bathing without assistance.

Walk-In Tub Features: What Each One
Provides and Who Benefits Most.

Walk-in tubs vary significantly in their feature set. The baseline features address entry safety and seated bathing. Optional features address therapeutic needs and comfort. Understanding which features serve your specific situation prevents paying for features that add cost without adding value for your particular circumstances.

FeatureWhat It ProvidesWho Benefits Most
Inward-opening watertight doorStep-in entry with a door rather than a tub wall to climb over. Door seals watertight after entry. The defining feature of every walk-in tub.Anyone with limited hip or knee flexibility, difficulty with high steps, or fall risk in the bathroom.
Low threshold entryDoor sill height typically 2-4 inches versus the 14-18 inch wall of a standard tub. Minimal step over required even with the door closed.Individuals with significant mobility limitation, walker or cane users, post-surgical recovery.
Built-in safety grab barsIntegrated grab bars at entry door and along interior walls for support during entry, exit, and bathing. Not an afterthought or add-on.All users. Fall prevention during entry and exit is the primary safety concern in bathroom accidents.
Anti-slip floor surfaceTextured floor surface within the tub basin rated for wet barefoot traction. Reduces slip risk during bathing.All users. Slip risk within the tub during bathing is a distinct concern from entry and exit.
Built-in seatMolded seat at a comfortable height allows bathing in a seated position without requiring transfer from a chair. Eliminates the need to lower to the tub floor.Individuals who cannot safely lower to and rise from a floor-level seated position.
Handheld showerheadFlexible hose shower connection allows rinsing while seated. Standard feature on most walk-in tubs.All users. Allows hair washing and rinsing without full immersion required.
Fast-drain systemDrain rate significantly faster than a standard tub drain. Reduces the time seated in cooling water while waiting to exit.Critical for all walk-in tub users due to the wet-entry requirement. See Section 3 below for full explanation.
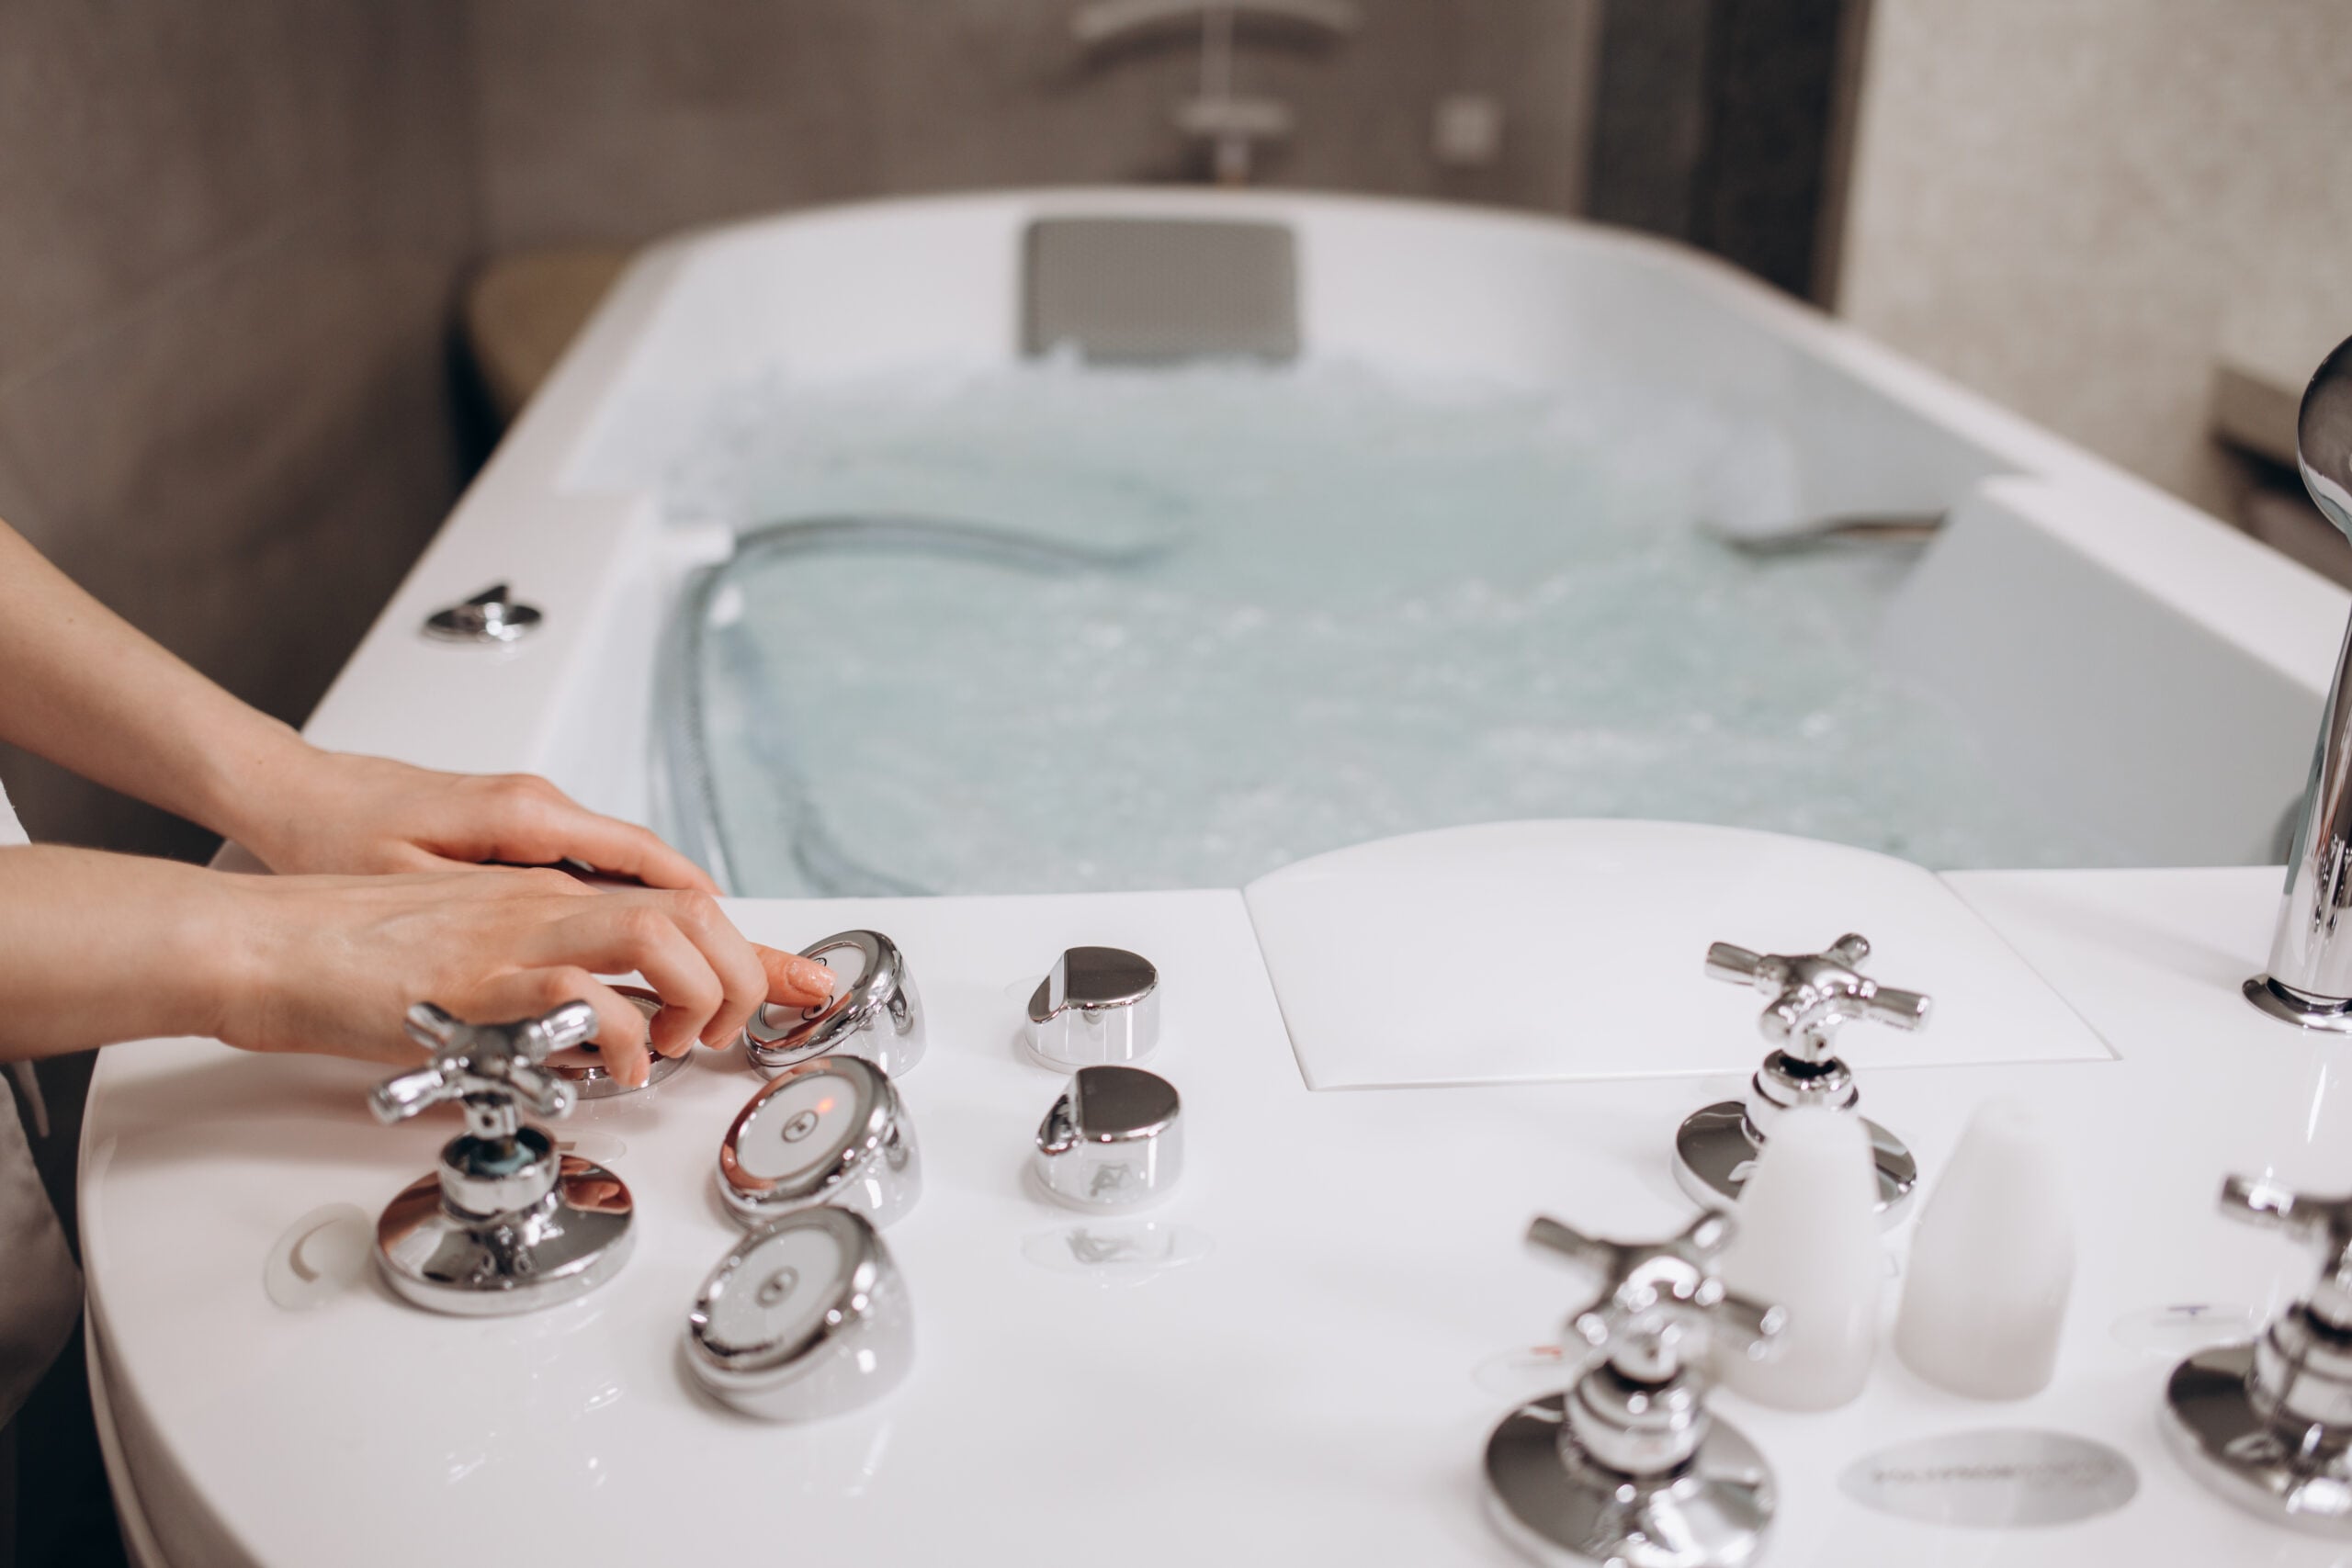
Hydrotherapy jets (optional)Water jets or air jets for therapeutic joint and muscle relief during bathing. Available on most walk-in tub models.Individuals with arthritis, joint pain, poor circulation, or who use bathing therapeutically for chronic pain management.
Heated seat and surfaces (optional)Electrically heated seat and backrest maintain warmth during filling and waiting. Reduces the cold-surface shock of sitting in an empty tub.Individuals with cold sensitivity, poor circulation, or conditions where cold surface contact causes pain.

Joshua discusses which feature set is appropriate for your specific situation during the free in-home consultation. The consultation includes an evaluation of your current bathroom dimensions and plumbing configuration to confirm which walk-in tub models and options fit the space correctly.

The Wet-Entry Requirement: What It Means and
Why the Fast Drain Matters.

IMPORTANT: This is the trade-off every walk-in tub buyer needs to understand before purchasing.

Because the door seals from the inside, a walk-in tub works differently from a conventional tub in one important way:

You enter the tub DRY and close the door before filling. This is correct and safe.

You fill the tub and bathe while seated inside.

You drain the tub COMPLETELY before opening the door to exit. This means you wait inside the tub while it drains.

A standard tub drain empties in twelve to fifteen minutes. Sitting in a draining tub for that long, in cooling water, in a cooling bathroom, is uncomfortable and is the primary complaint among walk-in tub owners who did not know this before purchasing.

A fast-drain system empties the tub in two to three minutes. For this reason alone, a fast-drain walk-in tub is the correct specification for any walk-in tub installation. The additional cost of the fast-drain system is one of the most justified option investments in this product category. Joshua specifies fast-drain as a standard recommendation on every walk-in tub project.

Is a Walk-In Tub the Right
Solution for Your Situation?

A walk-in tub is the right solution for some accessibility needs and not for others. The decision depends on whether soaking bath access is important, the specific nature of the mobility limitation, and the household’s tolerance for the wet-entry bathing sequence. The comparison below helps identify which solution fits the actual situation.

 Walk-In TubBarrier-Free ShowerStandard Tub with Grab Bars
Soaking bath availableYes: full immersion bathing in a seated positionNo: shower onlyYes: but entry and exit require stepping over tub wall
Fall risk at entryLow: minimal step over threshold with door sealedVery low: zero threshold with barrier-free designModerate to high: stepping over tub wall is the primary bathroom fall risk
Seated bathingYes: built-in seat at accessible heightWith shower chair or bench: yesRequires lowering to tub floor: difficult for many mobility-limited users
Wet-entry requirementYes: must fill and drain while inside the tub. Fast drain is essential.NoNo
Therapeutic features availableYes: hydrotherapy jets, air jets, heated surfacesLimited: handheld shower onlyNot standard: aftermarket add-ons only
Best forIndividuals who specifically want soaking bath capability with safe entry and therapeutic featuresIndividuals prioritizing easiest possible shower access; no soaking bath requiredVery early mobility limitation where tub wall clearance is manageable with grab bar assistance

If the primary need is shower access rather than soaking bath capability, a barrier-free walk-in shower installation may be the more practical solution. Joshua can evaluate both options during the consultation and discuss which serves the actual situation best. There is no preferred outcome from the consultation: the right recommendation is the one that fits the household’s needs.

Walk-In Tub

The Tile Surround: Where
the Installation Becomes a Bathroom.

A walk-in tub is a plumbing fixture. What makes the bathroom around it a finished, usable, dignified space is the tile. The three-wall surround above and around the tub, the floor tile at the tub entry step, and the transition from the tub surround to the broader bathroom floor are all tile installation decisions that Joshua handles as part of the full walk-in tub project.

The tile surround for a walk-in tub has specific requirements beyond aesthetics. The grout joints at the tub-to-tile junction must be flexible silicone rather than standard grout to accommodate the tub movement and prevent water intrusion at that seam. The floor tile at the entry step must have adequate slip resistance for wet barefoot use. The waterproofing behind the surround tile must be applied continuously with the same rigor as any other shower or wet-area tile installation.

Joshua brings tile samples to the consultation so the surround tile is selected in the actual bathroom, in the actual light, alongside the tub selection rather than as a separate visit from a separate contractor.

What a Walk-In Tub Installation Involves.

A walk-in tub project typically requires three to five days from start to finish, depending on the tile scope, plumbing configuration, and whether the bathroom requires any layout modification. Here is what the process involves:

Free In-Home Consultation

Joshua visits the bathroom, evaluates the existing tub and plumbing rough-in, measures the space to confirm which walk-in tub models fit correctly, discusses which features are relevant for the household’s specific situation, and brings tile samples for the surround. A complete project quote covering tub, plumbing coordination, tile, and all installation labor is provided before he leaves.

Existing Tub Removal

The existing bathtub is disconnected from supply and drain and removed from the bathroom. The wall substrate behind the existing tub is evaluated for condition and any damaged material replaced before the new surround tile installation begins.

Plumbing Rough-In Adjustment

The drain and supply connections are adjusted to the walk-in tub’s specifications. Fast-drain installation requires a larger drain line than a standard tub. If the walk-in tub’s drain position differs from the existing rough-in, drain repositioning is included in the plumbing scope. All plumbing work is performed by or coordinated with a licensed plumber.

Walk-In Tub Setting

The walk-in tub is set into the alcove position, leveled, and connected to the plumbing rough-in. The tub is confirmed level and plumb before any surrounding tile or finish work begins.

Tile Surround Installation

Backerboard substrate is installed on the three walls around the tub. Waterproofing membrane is applied. Tile is set, grouted, and the tub-to-tile junction is sealed with flexible silicone sealant. Floor tile at the tub entry area is completed as part of the same scope.

Final Connections and Testing

Supply connections, the handheld showerhead, and any optional features (jets, heated surfaces) are connected and tested before the project is closed out. The door seal is tested under fill conditions to confirm the watertight performance. The installation is not complete until the door seal is verified.

The Full Installation. Coordinated From Tub to Tile.

Walk-in tub installations go wrong most often in two places: the plumbing configuration that was not evaluated before the tub was ordered, and the tile surround that was done by a different contractor who arrived weeks after the tub was set. Joshua coordinates both from the beginning of the project so the tub and the tile are specified and installed as a complete bathroom modification, not as two separate jobs that happened in the same room.

The honest assessment that begins the project, including the wet-entry disclosure, the fast-drain recommendation, and the confirmation that the bathroom dimensions and plumbing rough-in are compatible with the chosen tub, is the part of the consultation most buyers find they needed and did not get from previous conversations about walk-in tubs. Joshua has that conversation before any commitment is made so the decision is made correctly.

Walk-In Tub
Walk-In Tub

Bathing on Your Terms. In Your Home. Done Right From the Start.

Joshua evaluates your bathroom, discusses the options honestly including the wet-entry requirement, and provides a complete project quote covering the tub, the plumbing coordination, and the tile surround before any commitment is made. The consultation is free.

Walk-In Tub
SERVICE AREA

Walk-In Tub Installation Across Central Florida.

Elite Floor Crafters installs walk-in tubs throughout Ocala, Gainesville, The Villages, Citrus County, and surrounding Central Florida communities. Joshua evaluates the bathroom on site and provides a complete project quote before any commitment is made.

Call or text 352-520-9400 to schedule your free in-home consultation.

FAQs

Frequently Asked Questions About Walk-In Tub Installation

What is a walk-in tub and how is it different from a regular bathtub?

A walk-in tub has a watertight door built into the tub side that allows entry and exit without stepping over the high wall of a conventional bathtub. The door opens inward, you step over a low 2-4 inch threshold, sit in the built-in seat, close the door, and fill the tub. This eliminates the primary fall risk in the bathroom: stepping over the conventional tub wall with wet feet.

Because the door seals from the inside, you must enter the tub dry, fill it while seated, drain it completely before opening the door, and then exit. You wait inside the tub during the drain cycle. A standard tub drain takes 12-15 minutes to empty, which is uncomfortably long in cooling water. A fast-drain system empties in 2-3 minutes. Joshua recommends fast-drain as standard on every walk-in tub project for this reason.

A standard walk-in tub installation with tile surround typically runs three to five days from tub removal through finished tile and plumbing connections. The timeline depends on whether drain repositioning is required, the extent of the tile surround scope, and the tile cure time before the tub can be used. Joshua provides a realistic timeline during the free in-home consultation based on your specific bathroom.

Walk-in tubs are manufactured in standard alcove dimensions to fit the most common bathtub footprint (typically 60 inches long by 30-32 inches wide). Some models are available in longer or wider configurations. Joshua measures your existing tub space during the consultation and confirms which models are compatible before any tub is ordered or any commitment is made.

It depends on whether soaking bath access is a priority. Walk-in showers provide easier daily bathing access with no wet-entry waiting requirement and are generally better suited for regular daily use with significant mobility limitation. Walk-in tubs are the right choice for individuals who specifically want soaking bath capability and therapeutic features. Joshua evaluates both options during the consultation and gives an honest recommendation based on the actual situation.

Standard Medicare does not cover walk-in tub installation as a routine home modification. Some Medicare Advantage plans and certain state Medicaid programs include home modification benefits that may apply. The VA offers grants for qualifying veterans for home accessibility modifications. Joshua can provide the itemized installation quote documentation needed for insurance or benefit program submissions. Confirm coverage with your specific plan before assuming reimbursement.

The full range of porcelain and ceramic tile is available for a walk-in tub surround. The tile selection is made during the consultation in your actual bathroom so the surround tile coordinates correctly with the floor tile and bathroom finish direction. Slip-resistant tile is recommended for the floor area at the tub entry step. Joshua brings tile samples to the consultation so every selection is made in the right light and context.