Slip and fall incidents are the most common cause of commercial liability claims in Florida retail, hospitality, and restaurant environments. The flooring specification is the first line of defense. DCOF (Dynamic Coefficient of Friction) is the standard measurement of a tile’s slip resistance under wet conditions, measured by the BOT-3000E test method per ANSI A137.1.
ANSI A137.1 sets the minimum commercial standard at DCOF 0.42 for interior wet areas. That is the floor. For Florida commercial properties with entry vestibules, lobbies, and any floor that sees tracked-in rain during the state’s daily summer storm season, 0.42 is not a specification to target. It is the minimum not to fall below. The professional specification for any Florida public-facing commercial floor is 0.50 or higher.
Joshua verifies DCOF ratings for every commercial tile product before specifying it for an application. A product that does not meet the threshold for its intended use does not go on the floor, regardless of how it looks in the sample or how it is priced.
| DCOF / Slip Resistance | Required Application | Florida-Specific Notes |
|---|---|---|
DCOF < 0.42 |
Interior dry areas only: private offices, enclosed retail back-of-house where no wet conditions exist |
Not appropriate for Florida entry areas or any space that sees tracked-in rain or cleaning water |
DCOF ≥ 0.42 |
ANSI A137.1 minimum for all commercial interior wet areas; ADA-accessible routes |
Minimum standard for all Florida commercial floors where wet entry traffic is present |
DCOF ≥ 0.50 |
Recommended threshold for Florida entry vestibules, lobbies, and high-traffic corridors |
Florida’s frequent rain creates wet entry conditions year-round; 0.50+ is the professional specification for any Florida public-facing floor |
DCOF ≥ 0.60 |
Commercial kitchens, food service areas, pool decks, outdoor covered tile |
Required for ADA compliance in ramp areas; recommended for any Florida commercial area subject to standing water or regular wet cleaning |
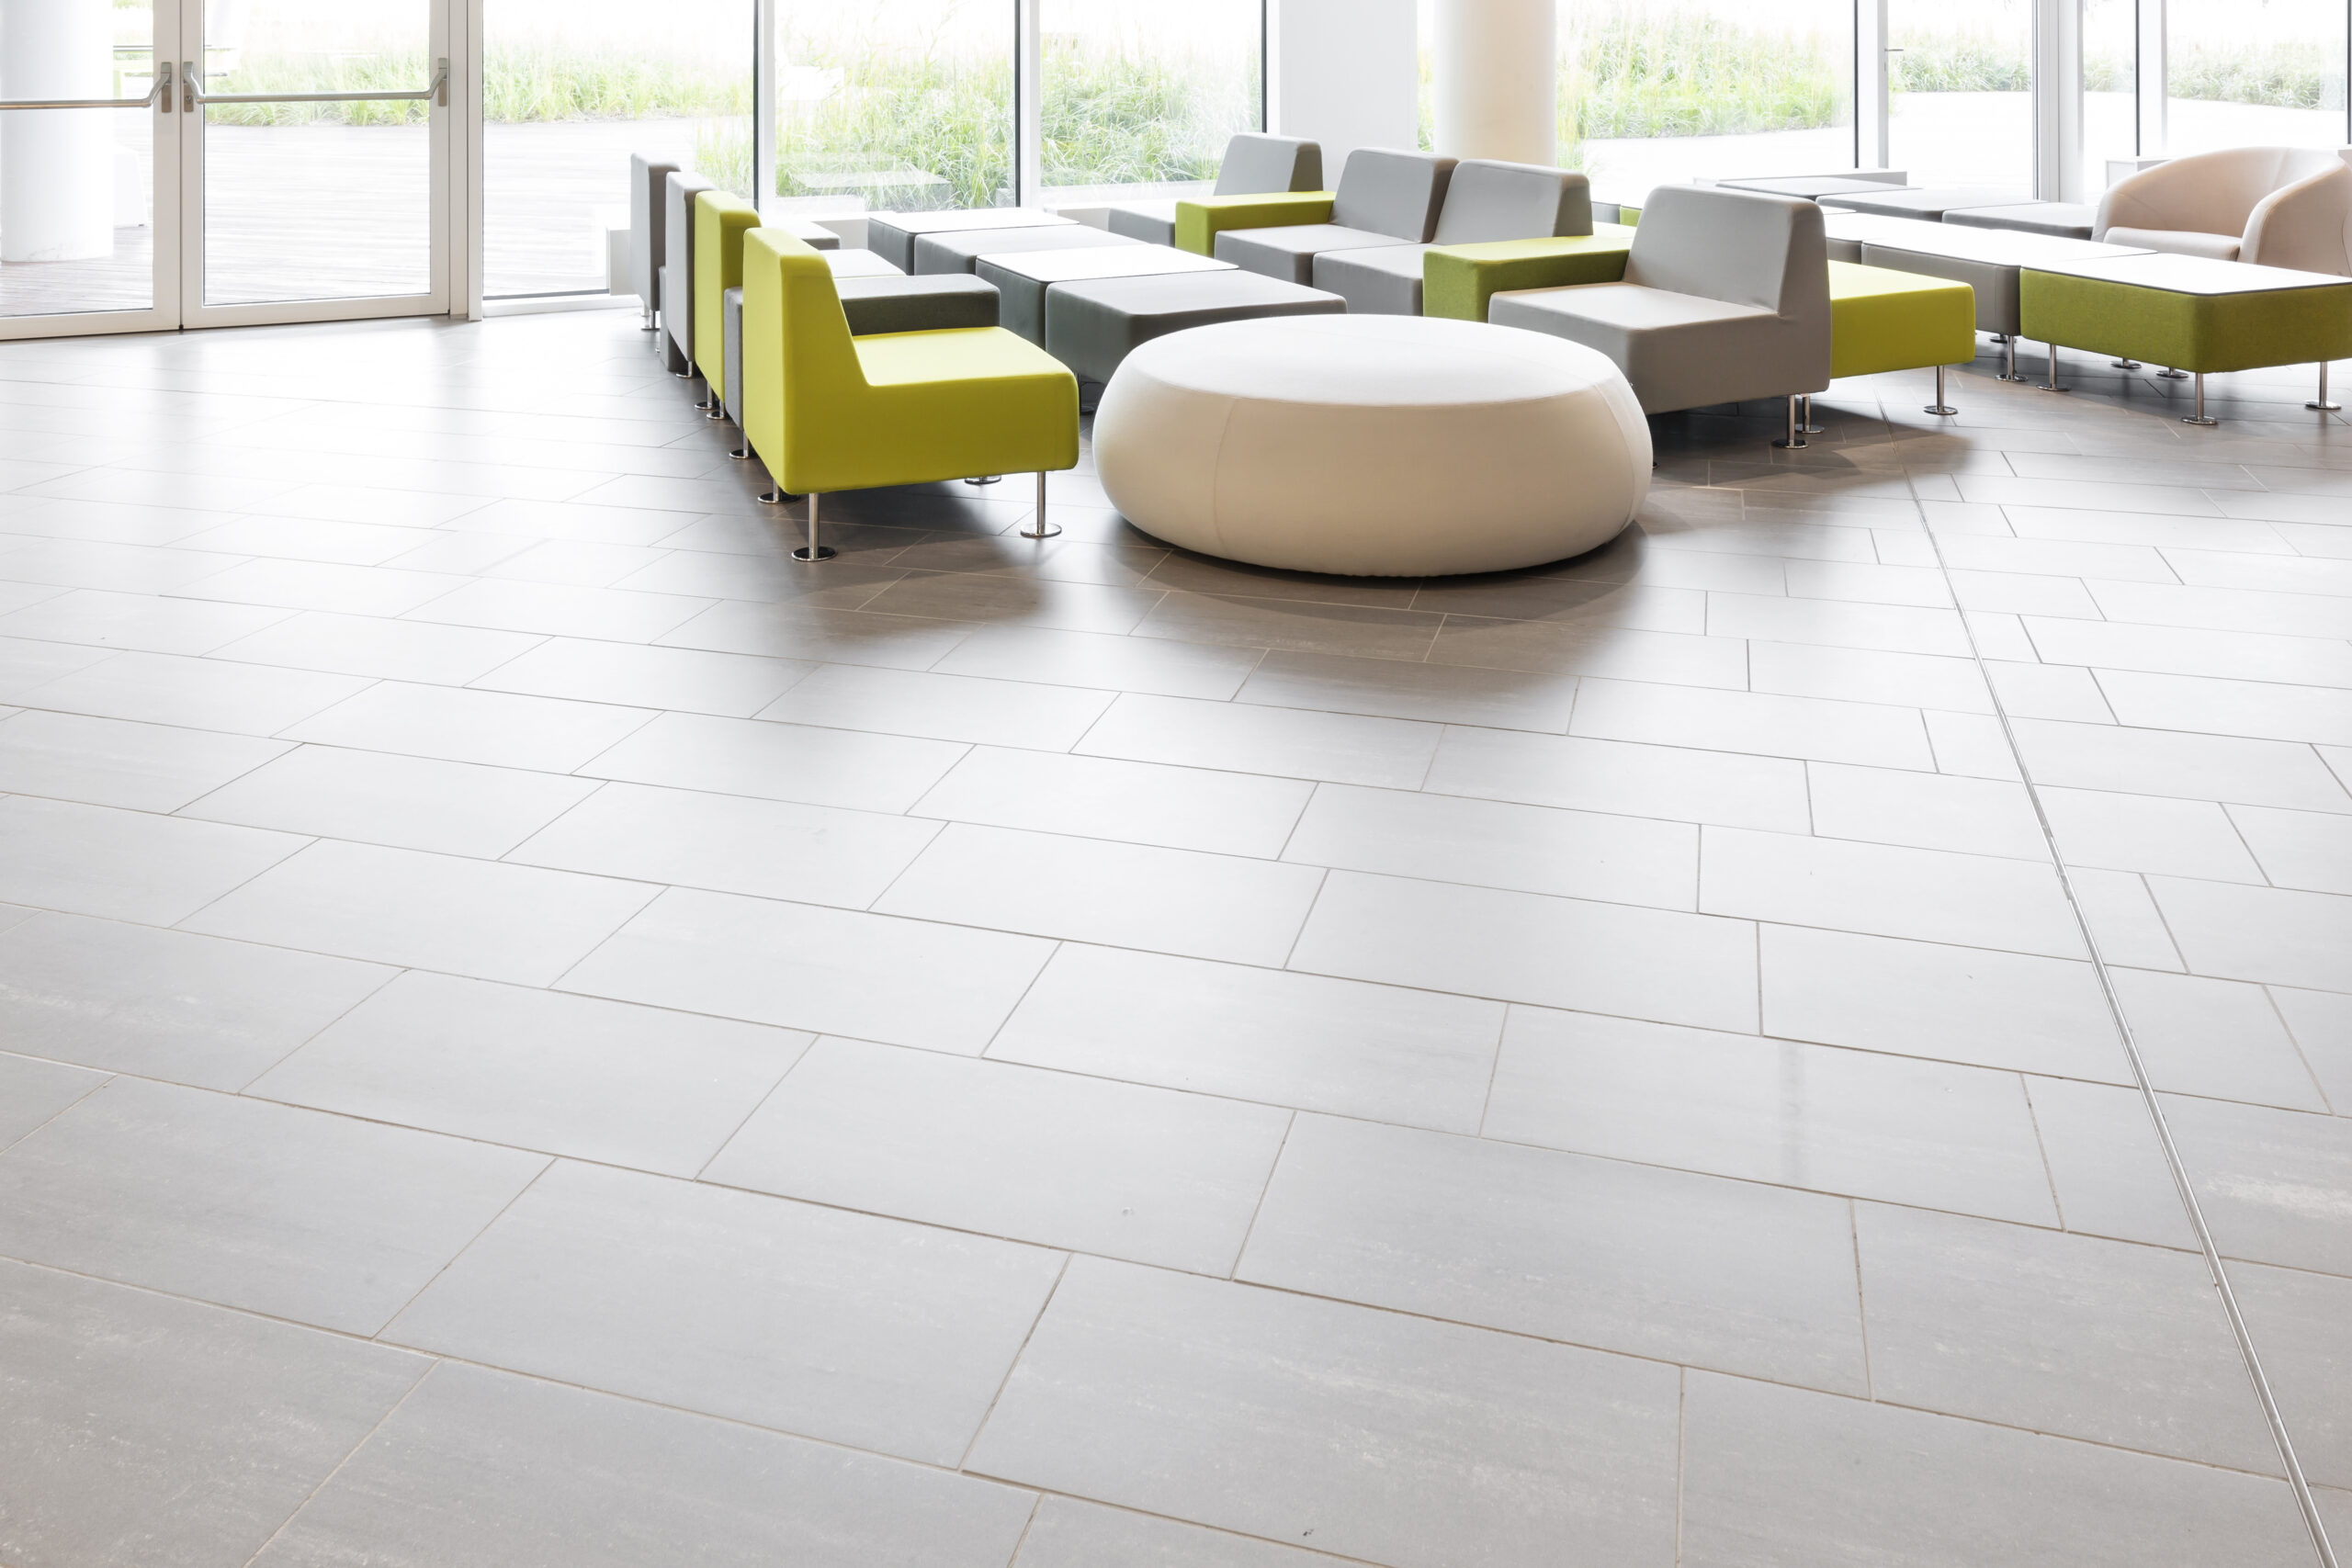
The commercial tile market has moved decisively toward large-format rectified porcelain over the past decade. 24×24 is now the standard commercial main floor specification. 24×48 and larger plank formats are common in contemporary hospitality and corporate interiors. Large-format tile creates fewer grout joints, reduces maintenance surface, and produces the seamless visual quality that commercial interiors require.
It also requires significantly more demanding installation technique than the 12×12 tiles that dominated commercial specifications a generation ago. The installation requirements scale with the format. A 24×48 plank tile installed with the same trowel, mortar, and technique as a 12×12 tile produces a floor with lippage, hollow spots, and an adhesive bond that fails under commercial rolling loads.
| Format / Size | Best Commercial Application | Installation Requirements |
|---|---|---|
12×12 Porcelain / Ceramic |
Back-of-house, utility, secondary corridors, kitchen floors |
Standard mortar coverage; suitable for trowel and float method; lower installation complexity |
18×18 Porcelain |
Mid-range commercial lobbies, offices, retail |
Requires leveling system on larger commercial slabs; medium-bed mortar recommended |
24×24 Rectified Porcelain |
Commercial main floors, lobbies, healthcare corridors, hospitality spaces |
Large-notch trowel required; back-buttering mandatory; tile leveling system required; 95% mortar coverage in wet areas |
24×48 / 12×48 Plank Format |
Contemporary commercial interiors, hotel corridors, corporate offices |
Most demanding installation format; full leveling system required; lippage control critical across full plank length |
Large Format Slab (48×48+) |
Premium hospitality, luxury retail, feature walls and reception areas |
Requires slab-specific installation method; substrate preparation to premium flatness tolerance; highly skilled installation only |
Mosaic and Accent Tile |
Feature walls, decorative borders, shower niches, accent banding |
Sheet-mounted; requires specific adhesive and grout for the mosaic material; installed after field tile |
Florida concrete slabs move. Thermal expansion and contraction cycles, the state’s sandy substrate, and decades of settlement in older commercial buildings all contribute to slab movement that eventually produces surface cracks. When tile is installed directly over a cracked or moving slab without a crack isolation membrane, that movement transfers directly into the tile and grout. Cracked tile, open grout joints, and hollow areas that get progressively worse under commercial traffic are the predictable result.
A crack isolation membrane, installed between the slab and the tile mortar bed, provides the slip plane that allows the slab to move without transferring stress to the tile above. TCNA Handbook Method F125 specifies crack isolation membrane installation over slabs with existing cracks. For commercial properties in Florida where slab movement history is common and replacing a cracked tile floor is expensive and operationally disruptive, crack isolation is not an optional upgrade. It is the correct commercial specification.
Joshua evaluates the slab on every commercial tile project: moisture readings, existing cracks, surface condition, and movement history. Crack isolation membrane is specified where conditions require it, and the tile specification is built on a substrate that is prepared to accept it for its intended service life.
Elite Floor Crafters sources commercial tile from manufacturers whose products carry DCOF ratings appropriate for commercial applications, meet ANSI A137.1 dimensional tolerances for rectified installation, and are available through commercial distribution channels for project quantities in Central Florida.
Commercial tile specifications vary significantly by application. DCOF requirements, grout type, mortar coverage, and format selection all depend on the specific facility and the conditions it operates under. Joshua evaluates the project during the on-site assessment and specifies the correct product and installation method for the actual conditions present.
| Facility / Space Type | Recommended Format | Key Specification Considerations |
|---|---|---|
Hotel lobbies and corridors |
24×24 or 24×48 rectified porcelain |
DCOF ≥ 0.50 for wet entry zones; pattern layout to align with lobby focal point; epoxy grout in high-traffic areas |
Restaurant front-of-house |
18×18 or 24×24 porcelain |
DCOF ≥ 0.50 minimum; slip resistance critical near bar and kitchen entry; epoxy grout for spill resistance |
Commercial kitchens |
12×12 or 12×24 textured porcelain |
DCOF ≥ 0.60 required; health code may specify minimum slip rating; epoxy grout mandatory for sanitation |
Healthcare lobbies and corridors |
24×24 rectified porcelain |
DCOF ≥ 0.50; ADA accessibility compliance; crack isolation membrane over Florida slab; antimicrobial grout options |
Retail showroom floors |
24×24 or 24×48 porcelain |
Polished finish for premium retail; matte or honed finish for mid-market; DCOF compliance at entry zones |
Corporate office lobbies |
24×24 or larger rectified porcelain |
High-polish or large-format matte; layout centered on entrance axis; coordination with elevator threshold and transition details |
Outdoor covered commercial areas |
Frost-resistant porcelain or pavers |
DCOF ≥ 0.60; exterior-rated frost-resistant tile mandatory for covered but exposed applications; expansion joints at regular intervals in Florida’s thermal cycle |
Commercial tile installation on a commercial slab in a Central Florida property is a multi-step process where each step determines whether the floor holds under commercial conditions for its intended service life. Joshua executes each step to the applicable standard, not to the minimum required to pass visual inspection.

Joshua visits the property before any product is specified. The assessment covers: square footage and zone layout, DCOF requirement per application, existing slab condition and crack history, slab moisture vapor readings, subfloor flatness, scheduling logistics relative to facility operations, and coordination requirements with other trades. Product specification and project quote follow from the actual site conditions.

The slab is cleaned of all contamination, ground to flatness tolerances appropriate for the tile format, and evaluated for crack isolation membrane requirement. Where existing cracks or movement history are present, the appropriate TCNA-specified crack isolation membrane is installed before any mortar is applied. Membrane installation is the step that most residential-grade commercial tile jobs skip and most commercial tile failures trace back to.

The mortar system is selected based on the tile format, the substrate, and whether the application is a wet or dry area under ANSI A108. Large-format tile requires a medium-bed or large-format mortar applied with a large-notch trowel, back-buttered on the tile face, and verified for minimum coverage by periodically lifting a tile and checking the contact pattern. 80 percent coverage in dry areas and 95 percent in wet areas are the ANSI minimums. Joshua targets those thresholds on every tile.

Reference lines are established from the primary visual axis of the space. Tile leveling clips or straps are installed in every joint on all commercial tile work with 15-inch or larger format. Tiles are set, leveled, and checked continuously throughout the installation. The leveling system is removed after the mortar has set to the appropriate stage and the floor is inspected for lippage before grouting begins.

Grout selection is determined by the application: standard cement grout for most commercial floors, epoxy grout for food service, healthcare, and high-chemical-exposure applications. Grout joints are fully packed and finished flush with the tile surface. Tile and grout are sealed where the product and application require it. Final inspection covers the full installation area: joint consistency, surface levelness, edge conditions, and transition details. The project is not closed out until the floor meets specification.

The techniques are related. The standards are different. DCOF verification, ANSI mortar coverage compliance, crack isolation membrane installation, and tile leveling on large-format work are not residential tile skills applied to a bigger room. They are commercial tile installation competencies that require specific knowledge of the applicable standards and the discipline to execute them on every project regardless of whether the client will know the difference.
Joshua has installed tile in Central Florida for his entire career, including commercial environments where the installation failures that happen in residential work produce operational liability in commercial ones. He knows what a DCOF-compliant product selection looks like, what proper mortar coverage feels like when he lifts a test tile, and what a commercial slab in Florida requires before any tile goes down. That specific knowledge is the difference between a floor that holds its inspection rating and one that creates problems for the property.
Joshua visits your facility, evaluates the slab, specifies the correct product and installation method, and provides a complete project quote before any work is committed. Commercial tile projects are scheduled to coordinate with your opening timeline and facility operations.
Elite Floor Crafters installs commercial tile flooring for hotels, restaurants, healthcare facilities, corporate offices, and retail properties throughout Ocala, Gainesville, The Villages, Citrus County, and surrounding Central Florida communities. All commercial tile projects begin with an on-site assessment and slab evaluation before any product is specified or ordered.
Call or text 352-520-9400 to arrange a site visit. For larger commercial projects, email is preferred for initial scoping: elite@elitefloorcrafters.com
DCOF (Dynamic Coefficient of Friction) measures a tile’s slip resistance under wet conditions per ANSI A137.1. The minimum commercial standard for interior wet areas is DCOF 0.42. For Florida commercial properties where rain-tracked entry conditions are daily occurrences, the professional specification is 0.50 or higher for any public-facing floor. Joshua verifies DCOF ratings before specifying any tile for a commercial application.
24×24 rectified porcelain is the current commercial main floor standard for lobbies, corridors, and primary spaces in Florida commercial properties. 24×48 plank formats are common in contemporary hospitality and corporate interiors. Large-format tile (18-inch and above) requires a tile leveling system during installation to control lippage and produce the seamless result that commercial specifications require.
On most Florida commercial slabs, yes. Florida concrete slabs have settlement and movement history that transfers directly into tile and grout without an isolation membrane, eventually producing cracked tile and open joints that worsen under commercial traffic. Joshua evaluates slab condition on every project and specifies crack isolation membrane per TCNA F125 where existing cracks or movement history are present.
Epoxy grout is a two-part grout system offering superior stain resistance, chemical resistance, and durability compared to standard cement grout. It is required for commercial kitchens, food service environments, healthcare facilities, and any commercial application where frequent chemical cleaning, grease exposure, or sanitation requirements exceed what cement grout can handle. Joshua specifies grout type based on your facility’s specific use and maintenance conditions.
A standard commercial lobby or corridor installation of 500 to 1,000 square feet typically runs three to five days including slab preparation, crack isolation if required, mortar setting time, and grouting. Larger projects are phased to coordinate with facility operations. Joshua provides a realistic project timeline after the on-site assessment based on actual scope, slab conditions, and your facility’s scheduling requirements.
Often yes, through phased installation. Sections of the property can be sequenced to allow occupied areas to remain in use while completed sections cure. After-hours, early morning, or weekend installation schedules are available for occupied spaces where daily operations cannot accommodate installation traffic during business hours. Discuss your occupancy schedule during the initial site visit to plan the installation sequence accordingly.
[Placeholder: to be completed once Joshua confirms his manufacturer relationships for commercial projects. The page is prepared to name specific commercial brands once sourcing is confirmed. See the action item box at the top of this document.] Joshua sources commercial tile from manufacturers with DCOF-rated products and commercial distribution channels appropriate for Central Florida project specifications.













The product is similar. The installation standards are not. Commercial tile projects are subject to requirements that residential tile work is not: slip resistance ratings measured in DCOF values, mortar coverage requirements that differ between dry and wet areas under ANSI A108, crack isolation mandates on commercial Florida slab, and installation methods specified in the TCNA Handbook for Ceramic, Glass, and Stone Tile Installation.
A commercial property owner who hires a residential tile installer for a commercial lobby, restaurant floor, or hotel corridor is not getting a commercial installation. They are getting a residential installation in a commercial space, with residential mortar coverage, no DCOF specification verification, and potentially no crack isolation membrane over a slab that has been moving for decades.
Joshua installs commercial tile to commercial standards. DCOF-compliant product selection, correct mortar coverage per ANSI A108 for the specific application, tile leveling systems on large-format work, and crack isolation membranes on Florida slabs with existing movement: these are not premium options. They are the correct commercial installation baseline.